ByJohn A
More Sky, Less Ceiling: How a Flat Glass Rooflight Can Change a Dark Room
A room can have plenty of floor space and still feel gloomy if natural light has limited access. This is particularly common with rear extensions, kitchens, corridors, offices, and other areas positioned beneath flat roofs.
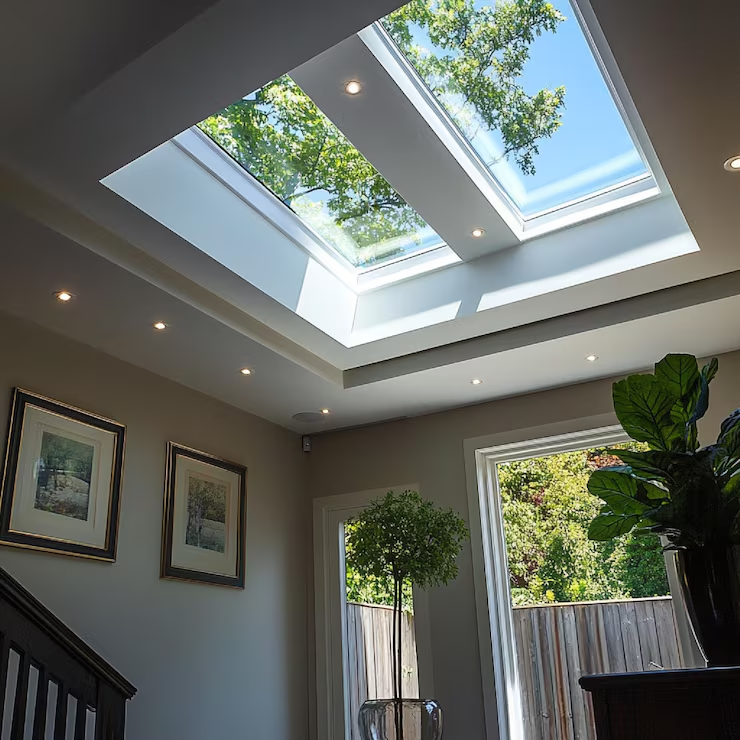
A flat glass rooflight offers a simple way to bring daylight in from above while maintaining a clean architectural appearance. Unlike bulky roof structures, modern flat glass systems can sit relatively discreetly within the roofline and provide a clear view of the sky.
The right product, however, depends on much more than appearance. Glazing performance, roof construction, thermal efficiency, drainage, installation, and solar exposure all need consideration.
Why Glass Works So Well on Flat Roofs
Vertical windows only bring daylight in from the sides. A rooflight can capture light from above, allowing it to reach deeper into the room.
This can make a noticeable difference in spaces where neighbouring buildings, boundary walls, or the building’s own layout limit the amount of daylight entering through conventional windows.
A flat glass rooflight can also create a stronger connection with the outdoors. Depending on the design and location, occupants may be able to see clouds, trees, or changing daylight conditions without having a conventional window at eye level.
Fixed and Opening Rooflights Serve Different Purposes
A fixed glass rooflight is primarily designed to provide daylight.
Because it does not open, it has fewer moving components and can be suitable for rooms that already have adequate ventilation.
Opening rooflights offer another benefit: airflow. They can be useful in kitchens, bathrooms, and rooms that become warm during the day.
However, an opening system introduces additional hardware and controls. The choice should therefore be based on what the room actually needs rather than simply choosing the most feature-rich option.
Glass Selection Affects More Than Appearance
Not all roof glazing performs in the same way.
Clear glass can provide excellent visibility and strong daylight transmission. Low-emissivity coatings can help improve thermal performance, while solar-control coatings may reduce unwanted heat from direct sunlight.
Laminated or toughened safety glass may also be specified depending on the installation and applicable building requirements.
The ideal specification depends on the building, climate, roof design, orientation, and intended use of the room.
Think About Heat Gain
A large glazed area can bring substantial sunlight into a room.
During colder periods, this may be useful. During hot weather, excessive solar gain can make an interior uncomfortable and increase cooling requirements.
The orientation of the rooflight matters. A rooflight exposed to strong direct sun may require different glazing from one positioned where surrounding buildings or structures provide shade.
Solar-control glass, internal blinds, external shading, or other measures may help manage temperature where required.
Rooflight Size Needs Careful Planning
It is tempting to assume that a larger rooflight will always create a brighter and better room.
That is not necessarily the case.
Oversized glazing can introduce glare and unwanted heat, while poorly positioned rooflights may create bright areas without distributing light evenly across the space.
The dimensions should be considered alongside the room’s size, ceiling height, interior finishes, furniture, and existing windows.
In larger spaces, several smaller rooflights can sometimes provide more balanced illumination than one very large opening.
Flat Roof Waterproofing Is Critical
A rooflight creates an opening in a roof, so waterproofing must be treated as a major part of the installation.
The rooflight frame, upstand or kerb, flashing, membrane, seals, and surrounding roof covering must be properly integrated.
The roof’s drainage pattern also needs to be considered. Water should be directed away from the rooflight rather than allowed to collect around it.
A poorly installed rooflight can create leaks that damage ceilings, insulation, plaster, and structural components.
For this reason, installation should be carried out by professionals familiar with both the roof construction and the rooflight system.
A Low-Profile Design Can Suit Modern Extensions
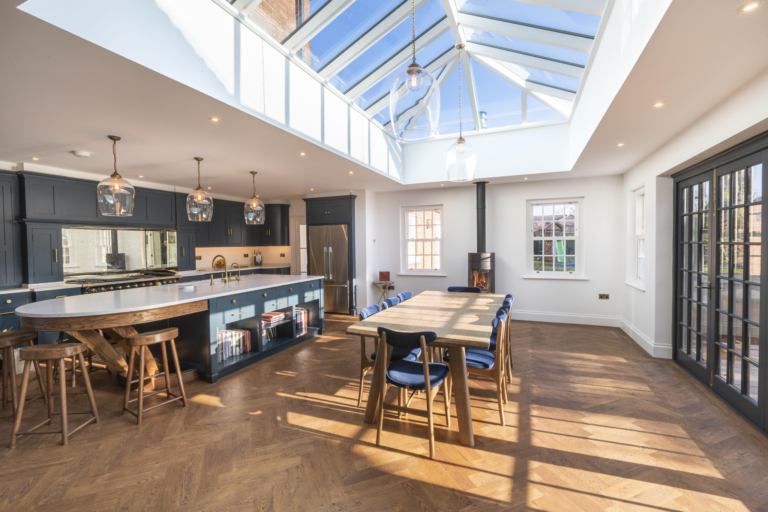
Flat glass rooflights are often chosen for contemporary extensions because they can maintain clean rooflines.
A minimal frame can make the glass appear almost flush with the surrounding roof structure, depending on the product and installation method.
This can work particularly well with open-plan kitchens and living areas where the rooflight becomes part of the architectural design rather than simply a functional opening.
The interior ceiling detail also matters. A carefully finished lightwell can influence how daylight spreads through the room.
Natural Light Can Reduce Artificial Lighting
A well-positioned flat glass rooflight may reduce the amount of artificial lighting needed during daylight hours.
The actual benefit depends on the room, rooflight size, weather conditions, surrounding buildings, and how the space is occupied.
Lighting controls can make natural daylight more useful. Dimming systems or daylight sensors can reduce artificial lighting when sufficient daylight is available.
For commercial buildings, these savings can be particularly relevant in spaces that operate for long periods during daylight hours.
Maintenance Should Not Be Ignored
Glass rooflights require periodic inspection and cleaning.
Dust, leaves, pollution, bird activity, and other debris can gradually reduce the amount of light entering the room.
The frame, seals, flashing, and surrounding roof should also be inspected for signs of deterioration.
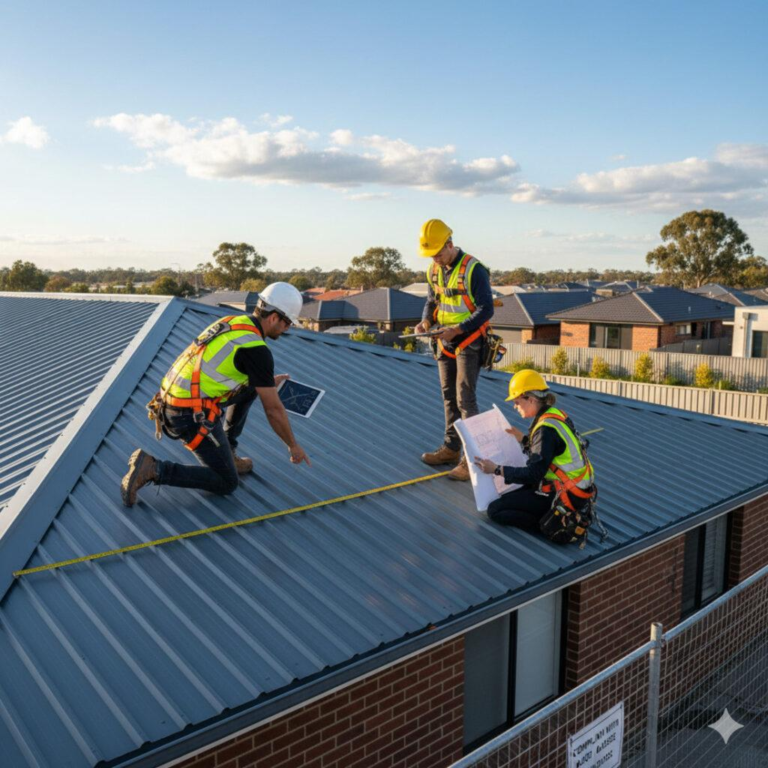
Any cleaning or inspection at roof level should use appropriate access equipment and fall-protection procedures.
Consider Privacy and Glare
A clear rooflight provides excellent daylight but may not suit every room.
For bathrooms or other private spaces, obscure or translucent glazing may be preferable. Diffused glass can also spread light more evenly and reduce harsh glare.
Internal blinds can provide another layer of control, particularly where the room needs flexibility at different times of day.
The right choice depends on how the room is used and what type of daylight is desired.
What to Check Before Ordering
Before selecting a flat glass rooflight, check the existing roof construction and determine where the opening can safely be positioned.
Structural members, electrical cables, plumbing, insulation, and other services may affect the location.
It is also worth checking:
- Overall rooflight dimensions
- Glass specification
- Thermal performance
- Solar-control properties
- Safety-glazing requirements
- Frame material and finish
- Kerb or upstand requirements
- Drainage details
- Manufacturer installation requirements
- Cleaning and maintenance access
These details can prevent expensive changes after the project has started.
See also: Closing the Doors Properly: What a Business Dissolution Lawyer Actually Handles
A Rooflight Should Be Designed Around the Room
A successful flat glass rooflight does more than add a piece of glass to the roof.
Its size, position, glazing, frame, insulation, and waterproofing should all work with the building underneath it.
For homeowners planning an extension or renovation, the best result usually comes from considering the rooflight during the design stage rather than treating it as a last-minute addition.
With the right specification and installation, a flat glass rooflight can bring more daylight into a previously gloomy space while giving the room a cleaner, more open architectural character.