ByJohn A
How Modern Roof Design Is Transforming Bright, Energy-Efficient Homes
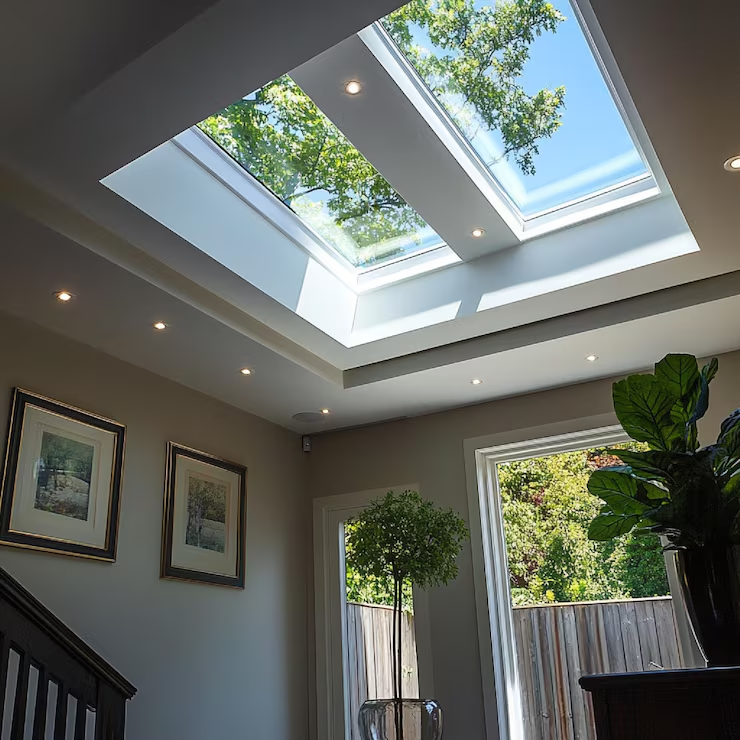
Natural light has become a major focus in modern home design. Homeowners are increasingly looking beyond traditional windows to create interiors that feel brighter, more open, and connected to the outdoors. At the same time, energy efficiency, ventilation, and thoughtful use of space are shaping renovation and architectural decisions. A flat glass rooflight can bring these priorities together by introducing daylight from above while complementing clean, contemporary roof designs.
As homes become more focused on wellness, sustainability, and flexible living, overhead glazing is becoming an important part of the conversation. It can change how a room feels throughout the day, highlight architectural features, and make areas that once felt dark or enclosed more inviting.
Why Natural Light Matters in Modern Homes
Natural light does more than brighten a room. It can influence the atmosphere, visual comfort, and way people use a space. A well-lit interior often feels more spacious and welcoming, even when the actual floor area has not changed.
Traditional windows primarily bring light in from the sides. This can work well in rooms with unobstructed external walls, but some spaces have limited access to direct daylight. Extensions, hallways, kitchens, bathrooms, and rooms surrounded by neighboring structures can all benefit from an additional source of illumination.
Roof glazing introduces daylight from above, giving designers another way to distribute natural light throughout an interior. Instead of relying entirely on wall openings, homeowners can incorporate the roof as part of the overall lighting strategy.
The Rise of Daylight-Focused Interior Design
One of the most noticeable trends in contemporary architecture is the move toward spaces that feel naturally bright. This connects with the wider interest in biophilic design, which focuses on creating stronger relationships between indoor environments and the natural world.
Large windows, natural materials, indoor plants, open layouts, and daylighting are all commonly used to create this connection. Roof glazing can complement these elements by allowing daylight to reach areas that may otherwise depend heavily on artificial lighting.
This approach is particularly useful in open-plan homes. A kitchen, dining area, and living space can share natural light while maintaining distinct functions. In an extension, overhead glazing can also help prevent the new space from feeling visually separated from the rest of the home.
How Roof Glazing Can Change a Room
Adding daylight from above can have a surprisingly strong effect on the character of an interior. Light enters from a different direction, creating variations in brightness and shadow that can make architectural details more noticeable.
A well-positioned rooflight can help:
- Make compact interiors appear more open and visually spacious.
- Bring daylight into rooms where wall windows provide limited illumination.
- Highlight natural materials, textures, furniture, and architectural details.
- Create a stronger visual connection between indoor spaces and changing daylight conditions.
- Reduce the need to rely entirely on artificial lighting during daylight hours.
The result does not necessarily need to be dramatic. Sometimes a carefully positioned opening is enough to transform an otherwise overlooked part of a home.
Supporting Energy-Conscious Home Design
Energy efficiency is another important consideration in modern renovation and construction. Homeowners are increasingly interested in how individual design decisions contribute to the overall performance of a property.
Roof glazing needs to be considered as part of the building envelope rather than as an isolated feature. The specification, positioning, glazing performance, insulation, shading, and surrounding construction can all influence how comfortable a room remains throughout the year.
Good design aims to balance daylight with thermal comfort. Too little glazing may leave a room dependent on artificial lighting, while poorly considered glazing can contribute to unwanted heat gain or heat loss.
This makes product selection and professional installation important parts of the planning process. The goal is not simply to add more glass, but to introduce daylight in a way that works with the wider design of the building.
Choosing the Right Position
Placement can make a significant difference to the performance and appearance of roof glazing. The ideal location depends on the room, roof structure, orientation, surrounding buildings, and the type of daylight the homeowner wants to achieve.
A rooflight positioned above a kitchen work area, for example, can provide useful illumination where tasks are carried out. In a dining area, it can create a brighter focal point. In a hallway or internal section of an extension, it can help distribute daylight into a space that has limited access to exterior walls.
Rather than treating roof glazing as an afterthought, it is often more effective to consider its position during the early design stage.
Connecting Modern Architecture With Practical Living
Contemporary architecture often emphasizes simplicity, clean lines, and functional spaces. Roof glazing fits naturally into this approach because it can provide a strong visual effect without requiring additional wall space.
Minimalist interiors can benefit particularly well from overhead daylight. A simple room with neutral finishes may feel much more dynamic when daylight changes across its surfaces throughout the day.
At the same time, the feature can serve a practical purpose. A brighter kitchen may feel more comfortable for everyday activities, while a naturally illuminated extension can become a more useful part of the home rather than simply an additional enclosed area.
For homeowners exploring this balance between appearance and functionality, Skylights Roof Lanterns provides a design-focused approach to incorporating natural light into contemporary spaces.
Thinking About Glazing Performance
Not all roof glazing performs in the same way. Different glazing specifications can affect solar control, insulation, clarity, light transmission, and overall comfort.
When planning a project, it is useful to think about how the room behaves throughout the day rather than focusing only on how the glazing looks.
Important considerations include:
- Thermal performance: The glazing should support a comfortable indoor environment across changing seasons.
- Solar control: Managing excessive solar gain can help maintain comfort when sunlight is strong.
- Light transmission: The amount and quality of daylight should suit the purpose of the room.
- Safety and durability: Materials should be appropriate for their location and intended use.
- Maintenance: Accessibility and cleaning requirements should be considered before installation.
These details can have a major influence on how enjoyable the finished space is.
Roof Glazing and Flexible Living Spaces
The way people use their homes continues to evolve. Rooms are no longer always assigned to a single purpose. A kitchen may double as a dining and social area, while an extension might function as a home office, reading space, playroom, or relaxing area.
Flexible spaces benefit from adaptable lighting. Natural daylight can support different activities without requiring the room to feel overly dependent on artificial illumination.
Roof glazing can also help define zones within an open-plan layout. A change in ceiling treatment or the introduction of overhead light can subtly distinguish one area from another without using walls or partitions.
This is particularly valuable in modern homes where openness and flexibility are priorities.
Creating a Stronger Sense of Space
One of the most appealing qualities of overhead glazing is its ability to alter the perceived scale of a room. When daylight enters from above, the ceiling can become a source of visual interest rather than simply a boundary between the interior and roof.
This can be especially effective in extensions with lower or more enclosed sections. A carefully positioned glazed opening can draw the eye upward and create a greater sense of vertical space.
The effect can also work alongside interior design choices. Light-colored surfaces can help distribute daylight, while natural wood, stone, textured finishes, and greenery can create a warmer relationship with the incoming light.
See also: Mangalore Interior Design Trends: How Local Homes Are Being Transformed in 2026
Considering Privacy Without Sacrificing Daylight
Privacy is an important factor in many residential projects. Large wall windows can sometimes create concerns about visibility from neighboring properties, particularly in urban or closely built areas.
Roof glazing offers an alternative direction for introducing daylight. Because the opening is positioned above eye level, it can provide illumination while reducing some of the privacy concerns associated with conventional windows.
However, privacy requirements vary from one property to another. Surrounding buildings, roof height, viewing angles, and the location of the glazing should all be considered during planning.
Making Daylight Part of the Overall Design
The strongest results usually come when roof glazing is treated as part of the complete architectural concept. It should work with the roof structure, room layout, interior finishes, ventilation strategy, and lighting plan.
Artificial lighting still has an important role, particularly during evenings and periods of low daylight. However, combining natural and artificial lighting can create a more adaptable environment.
Layered lighting can also help maintain the atmosphere of a room after sunset. Ceiling fixtures, wall lighting, task lighting, and accent lighting can complement the architectural qualities created by daylight during the day.
A More Thoughtful Approach to Home Improvement
Modern renovation is increasingly about improving how a home feels and functions rather than simply adding visual features. Natural light, energy performance, comfort, flexibility, and connection to the outdoors are becoming central considerations.
Roof glazing can contribute to each of these goals when it is carefully planned. Its value comes not only from the glass itself but from the way it changes the relationship between the roof, the interior, and the people using the space.
For homeowners considering an extension, renovation, or new-build project, thinking about daylight early can lead to more cohesive design decisions. It allows the roof to become an active part of the interior experience rather than an overlooked structural element.
Conclusion
Modern homes are moving toward designs that feel brighter, more adaptable, and more connected to the natural environment. Roof glazing can play an important role in this shift by introducing daylight from above, supporting flexible interiors, and adding architectural character without taking away valuable wall space.
The best approach is to consider the entire environment, including glazing performance, room orientation, privacy, insulation, shading, and interior layout. When these elements work together, natural light can become more than a decorative feature. It can influence how a home looks, feels, and functions every day.
If you are exploring ways to introduce more daylight into your home while maintaining a considered architectural design, contact us to discuss how a carefully planned roof glazing solution could complement your space.